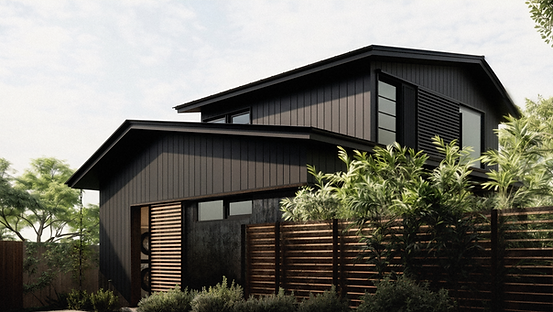
CULVER CITY HOUSE
CULVER CITY, CA
Set on a tight suburban parcel near the Hayden Tract in Culver City, this multi-family residential compound was conceived as both a private pied-à-terre for the owner and an income-generating duplex development.
The client, who spent her childhood in Topanga surrounded by canyon landscapes and the creative culture of Los Angeles, sought a home that felt deeply connected to nature — a quiet retreat from city life during her frequent visits from out of state.
In response to the constraints of the narrow suburban site, the project reimagines the garden as the primary living space. The residential volumes are carefully layered to create privacy and separation from the street, forming a secluded interior landscape defined by filtered light, vegetation, and strong indoor-outdoor connections.
Architecture, landscape, and interior design
3,000 sf / Residential